
Nashville / Medical & Retail Plant Service in Hendersonville, TN
A clinic waiting room is the hardest easy room in commercial planting
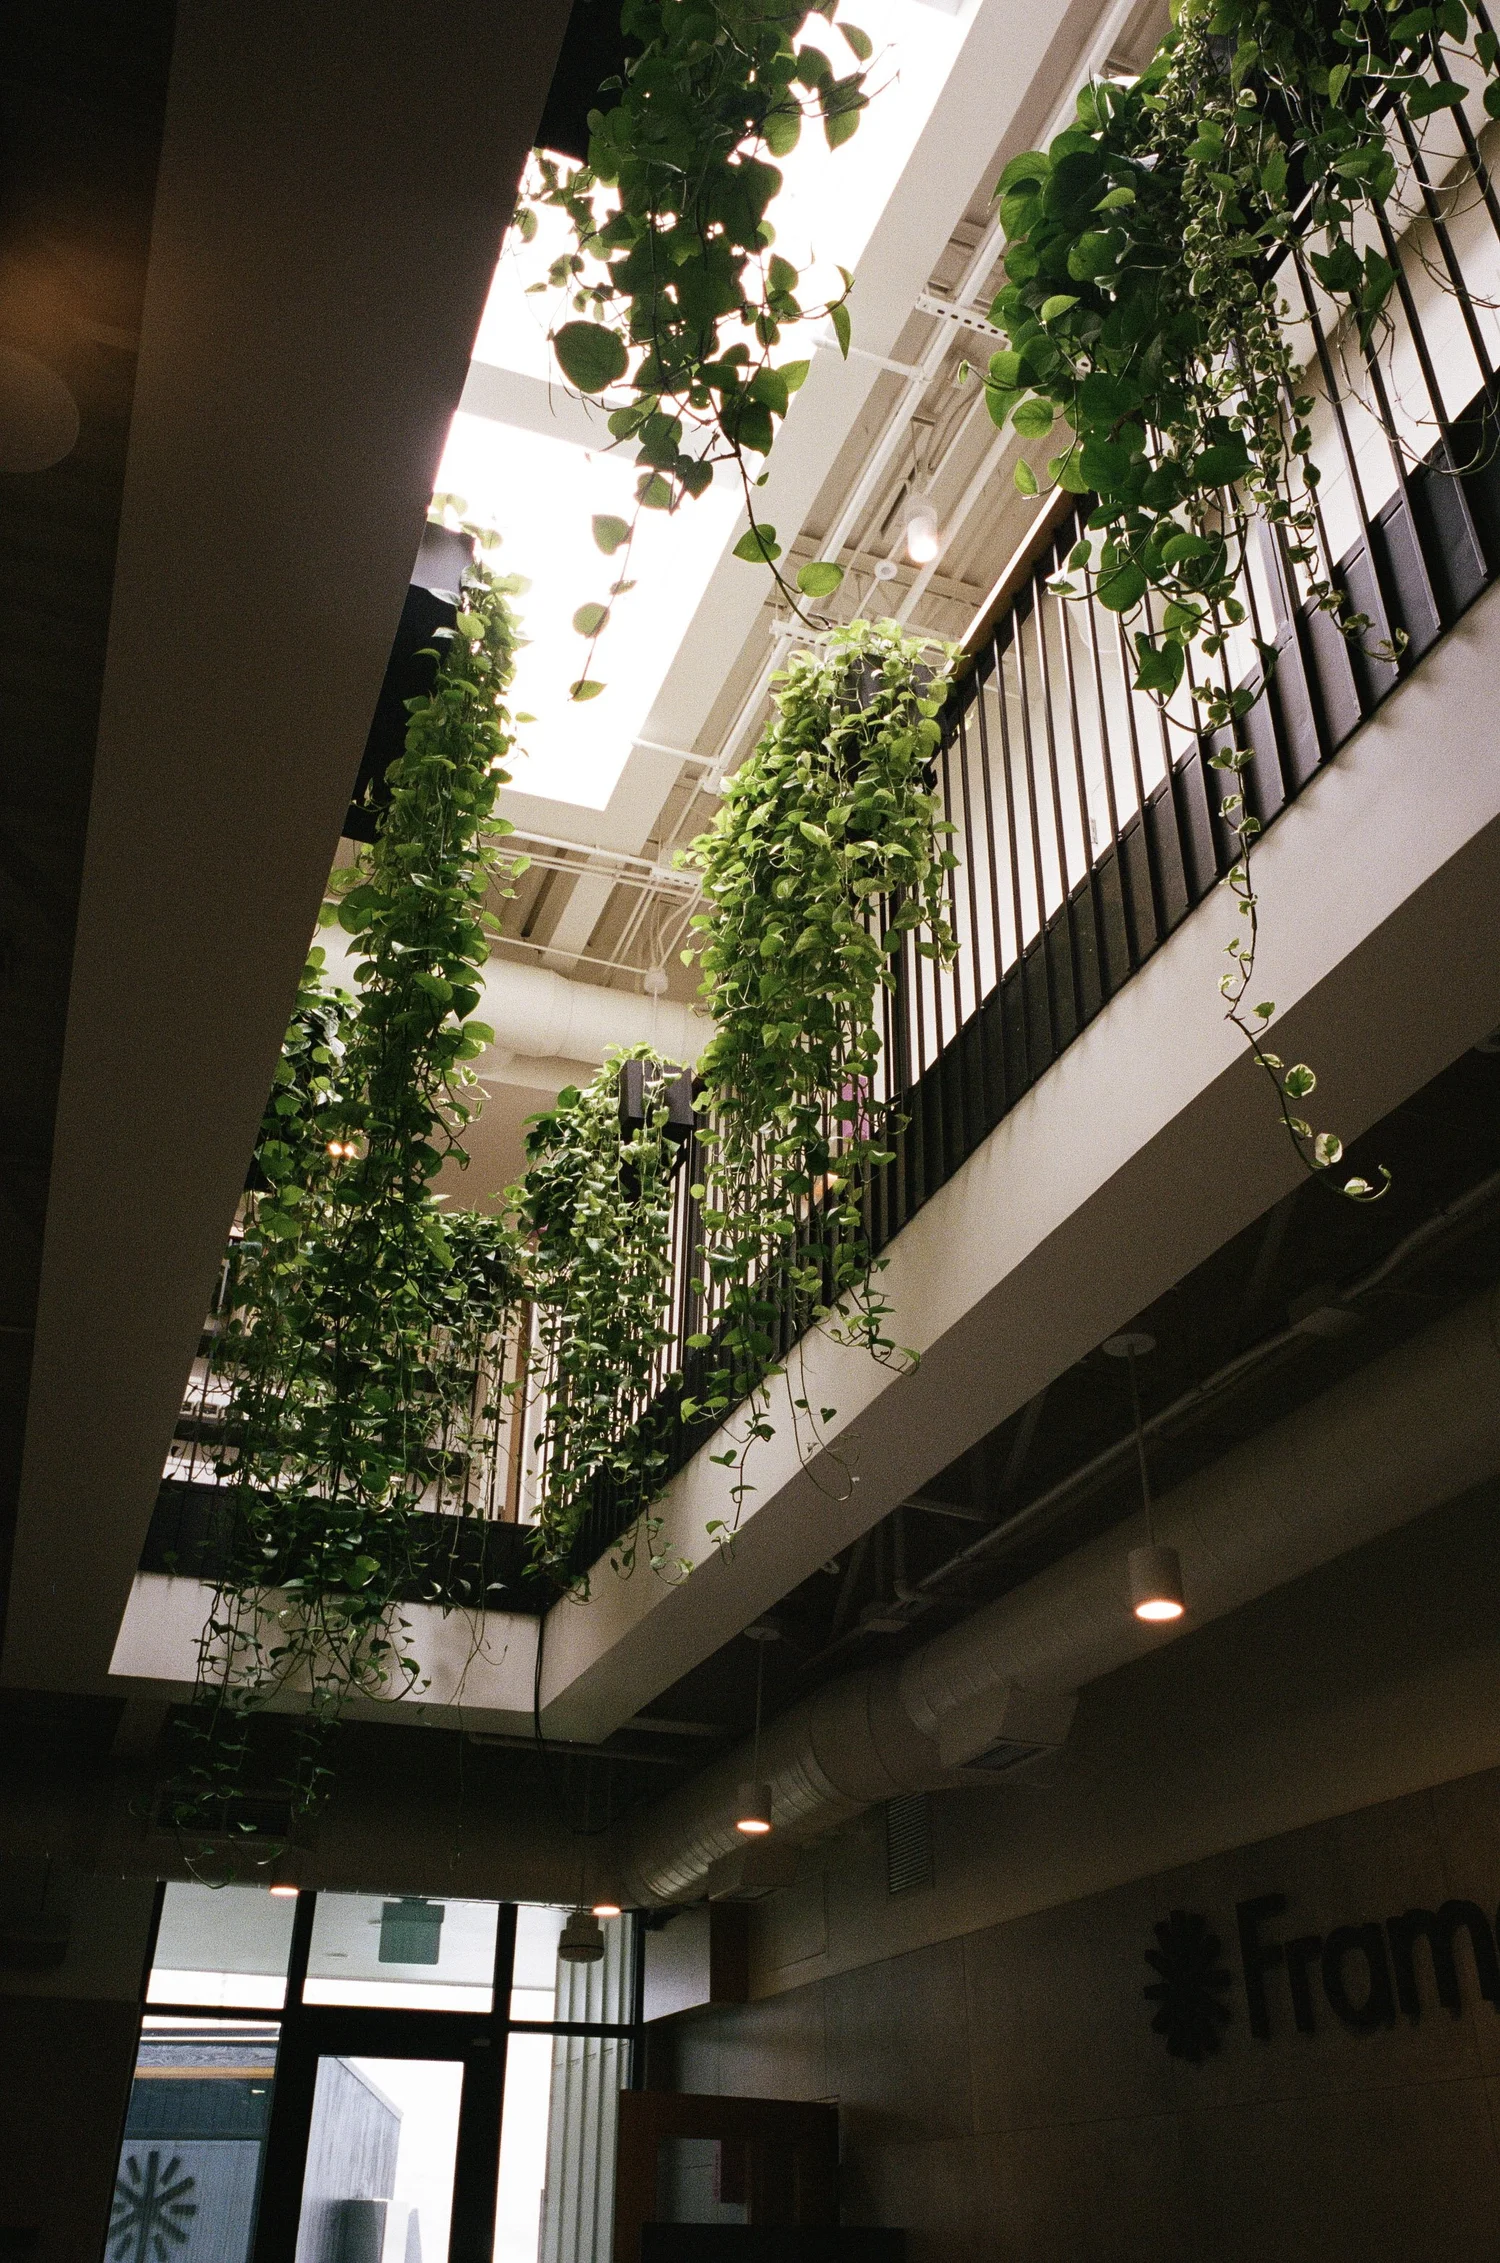
Interior plant design and maintenance for Hendersonville medical offices, clinics and retail — specified for surfaces that get wiped, floors that get mopped, and patients who are already anxious.
Weekly
Or biweekly — the two routes we run
Every placement
Light measured at the plant, not at the window
One crew
Design, install, and ongoing care
The healthcare stock here
Vanderbilt Health Hendersonville is a 31,000 square foot facility at 128 N. Anderson Lane with 40 clinic exam rooms, three infusion chairs and on-site CT, ultrasound and X-ray. TriStar Hendersonville Medical Center at 355 New Shackle Island Road is a 159-bed hospital with a Level III Trauma Center, a Certified Primary Stroke Center and a six-bed NICU — and was named HCA Healthcare's first Digital Transformation and Innovation Hub.
The retail stock
Glenbrook Centre is a 150-acre Vastland power center with over 500,000 square feet online, anchored by Target, Kohl's, Kroger, Ross and HomeGoods. The Streets of Indian Lake is 169,086 square feet on 18.34 acres, built in 2008.
Where we stand
Hendersonville is in our service area and reachable from our Madison greenhouse. We have not yet completed a project here.
The specific constraints in a clinical environment
A waiting room is a plant environment with rules attached. Soil is a housekeeping concern in a facility with cleaning protocols, which is why we top-dress and keep soil surfaces contained and why we clean fallen soil and moss at every visit as part of the documented process. Corridors must stay clear — planters cannot narrow an accessible route. Nothing should be positioned where a wheelchair or a gurney turns. And anything with thorns, aggressive spines or heavy pollen is simply the wrong choice for a room full of people who feel unwell.
We would rather design for these up front than have infection control remove a planter in month two.
What planting is doing in that room
Reducing perceived wait time and lowering the temperature of the space. That is a modest, real claim and we will not stretch it further — we are not going to tell you plants improve clinical outcomes. What they demonstrably do is make a room that people sit in for forty minutes feel less like a corridor with chairs in it.
Retail here is big-box and strip, and that changes everything
Hendersonville's own land use plan describes most Main Street retail as big box or strip center format. Deep floor plates, glazing at the storefront line, and interior lighting engineered for merchandise rather than for chlorophyll. In a 500,000 square foot power center, useful planting is concentrated: entries, checkout areas, customer service, and any seating or café zone. Distributed planting through a deep sales floor mostly dies quietly and expensively.
Exteriors, and the code that governs them
Worth knowing before you buy containers: Hendersonville requires landscape plans stamped by a Tennessee-registered landscape architect, with minimum 2.5-inch caliper deciduous trees, six-foot evergreens, 36-inch large shrubs and 18-inch small shrubs at planting, all to ANSI Z60.1. Planting beds must be at least five feet wide, seven at parking lot perimeters, with 18 inches of topsoil in beds and 24 inches over a 25 square foot area for trees. Mulch is restricted to naturally colored shredded hardwood, mushroom compost, pine fines or pine needles.
Our exterior container work sits alongside those requirements rather than replacing them. If your site is in permitting, your landscape architect owns the plan; we handle the containers and the ongoing care.
On-site consultation
We walk the space, read the light, and talk through how the room gets used before anything is specified.
Custom plant design
Plant and vessel selection matched to your brand, your light, and the way the space needs to feel.
Delivery and install
Our team pots, places, and cleans up, and leaves care notes for anything you handle yourself.
Ongoing maintenance
Watering, fertilizing, pruning, rotation, and pest treatment on a set schedule, including swapping out anything that stops thriving.
How a project runs
01
Consultation on site
We come look at the space, take light readings, and scope it.
02
Design proposal
Plant and vessel selections with placements and a quote.
03
Install day
Sourced, potted, delivered, placed. Usually one visit.
04
Care route
Recurring maintenance visits on your schedule.
Plant Savvy is the third vendor I have had at our hotel in three years, and Savannah and her team are the only vendor that truly saw our needs and put our ideas into action.
I never have to worry about under or over watering. They make sure everything stays healthy, dust the plants, and keep them looking beautiful and thriving year round.
Frequently asked questions
Will plants pass our infection control review?
That depends on your facility's policy, and we would rather look at it with you than promise. What we control: contained soil surfaces, no thorns or spines, no heavy pollen, nothing narrowing a corridor, and soil and debris cleaned at every visit.
Do you work in Hendersonville?
Yes, it is in our service area. We have not yet completed a project here — our completed work is Brentwood, Franklin, Cool Springs, Spring Hill and Nolensville.
Can you do a whole retail center rather than one tenant?
Yes, and common-area programs are usually the better use of the budget in a power center.
Do you handle the site landscaping required for our permit?
No. Permitted site landscape plans need a registered landscape architect. We design, install and maintain containers, beds and interior planting.
Start your project
Tell us about the space and we'll set up a time to come see it.
Plant design and care for Hendersonville medical offices and retail — waiting rooms, clinic corridors and storefronts, specified for cleaning protocols and traffic.