
Nashville / Commercial Plant Service in Green Hills, Nashville
Green Hills requires storefronts to be glass. Nobody asked the plants
Interior plant design, installation and scheduled care for Green Hills offices, shops, clinics and lobbies — plus exterior containers along a corridor built to be looked into.
Weekly
Or biweekly — the two routes we run
Every placement
Light measured at the plant, not at the window
One crew
Design, install, and ongoing care
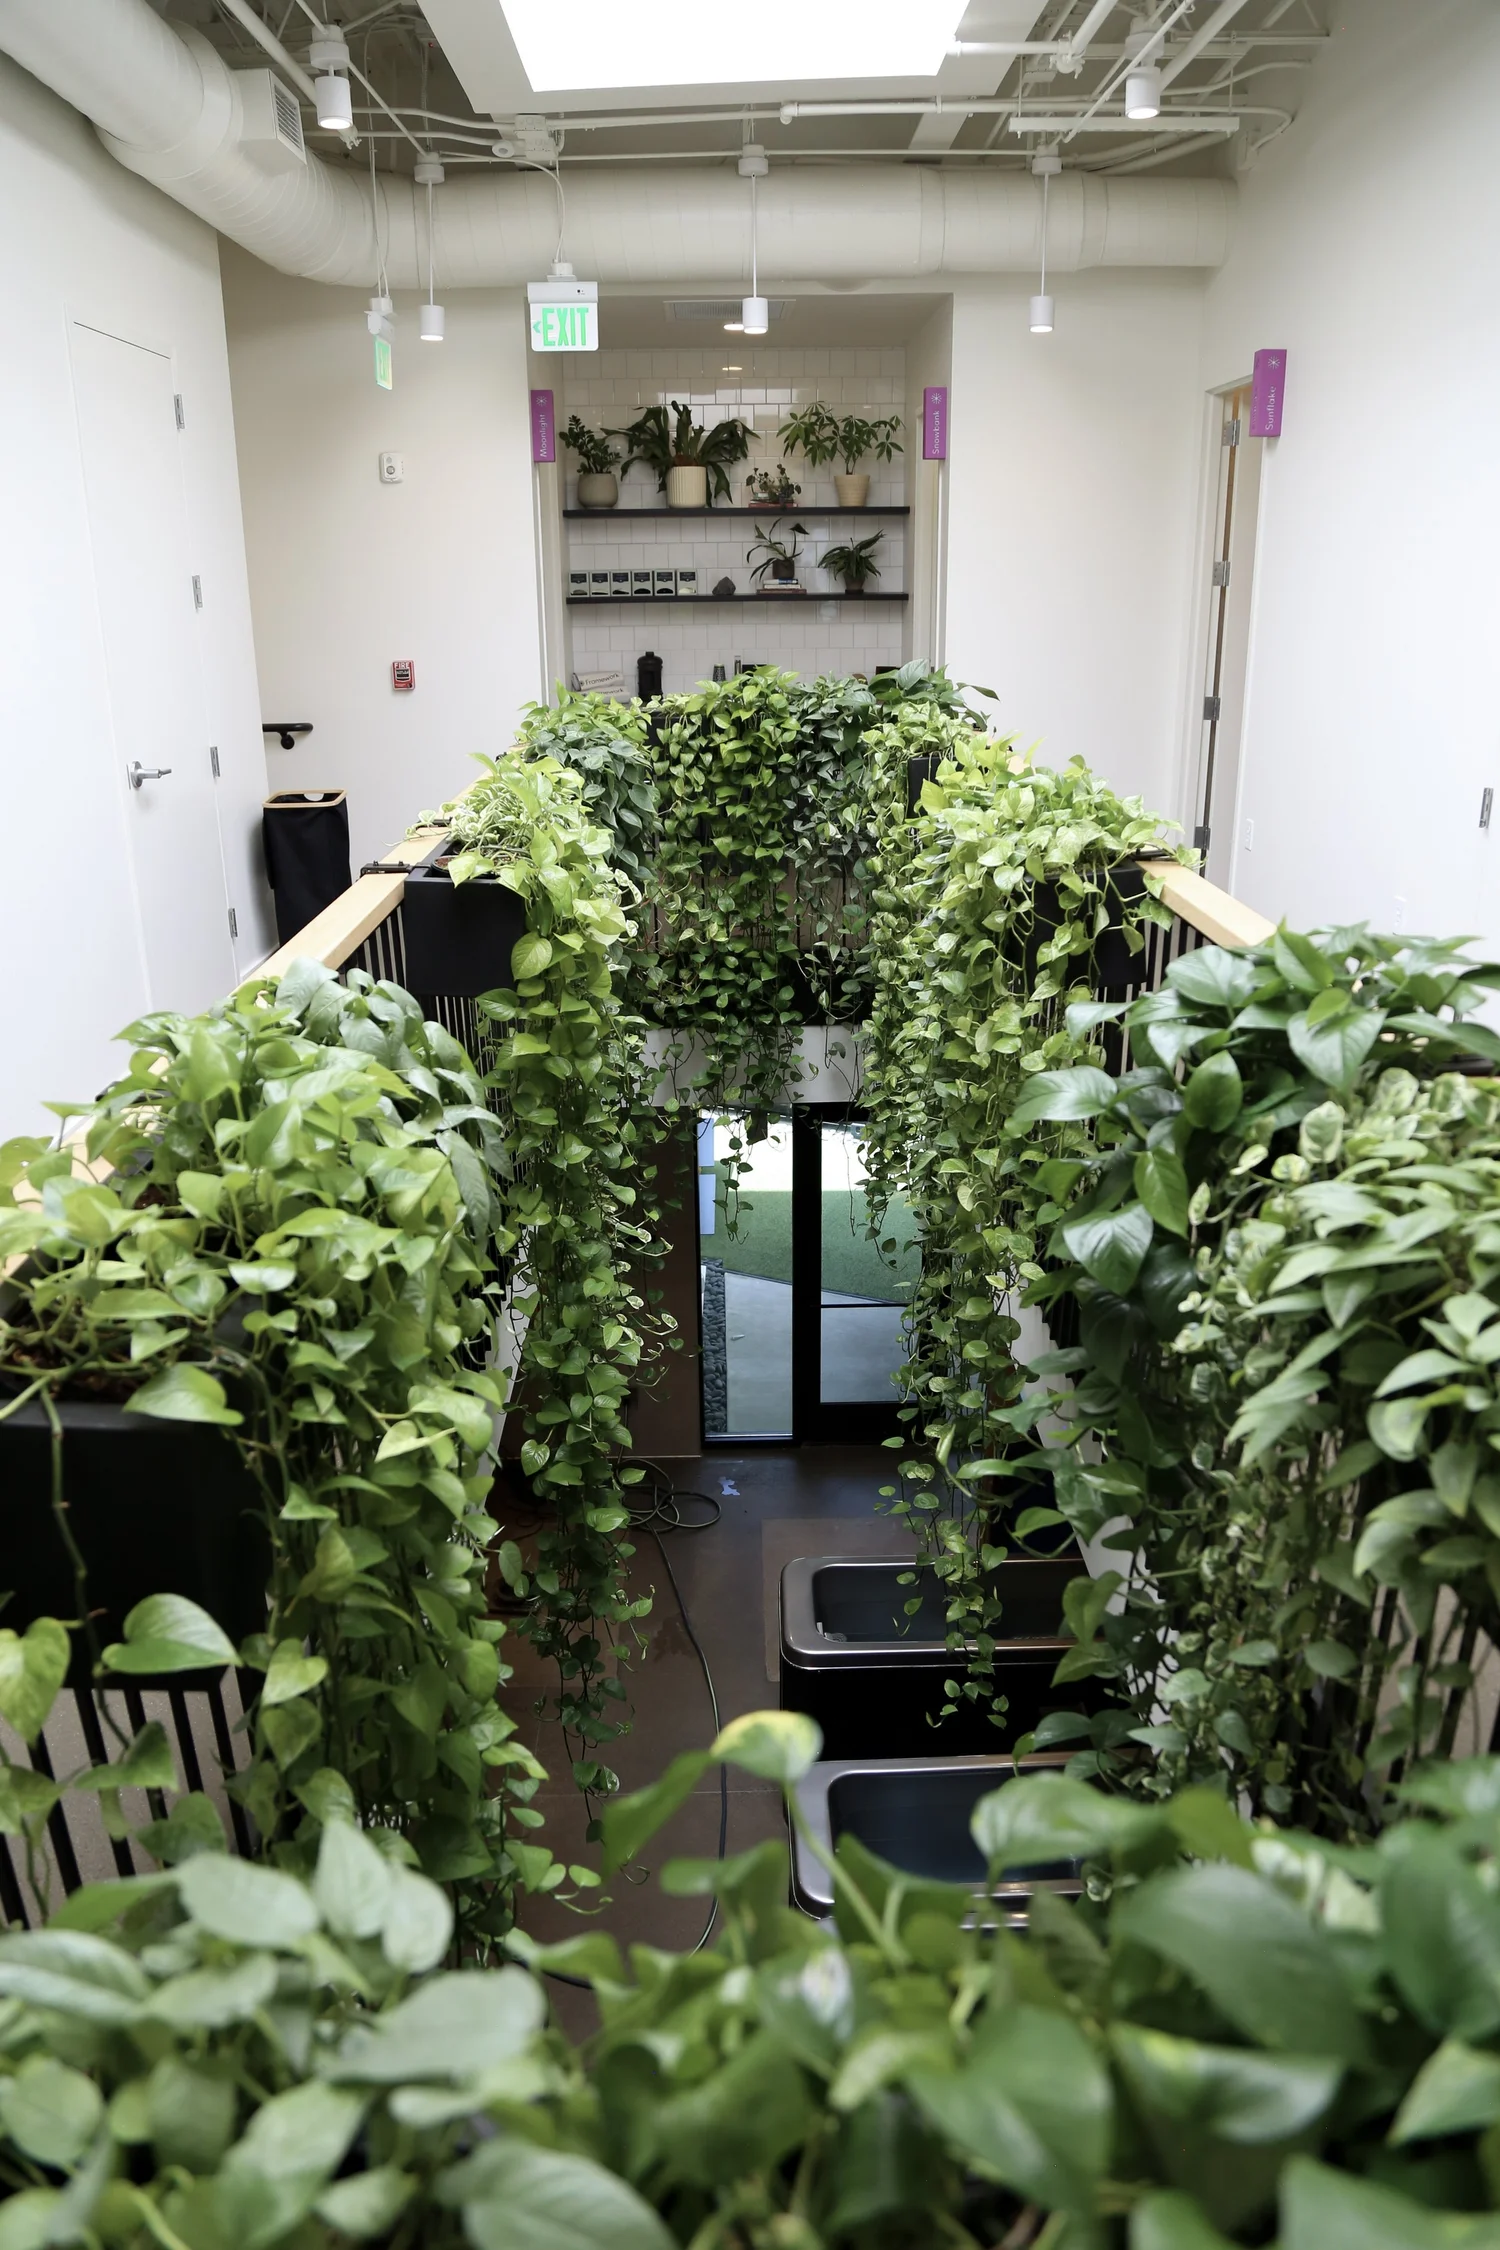
The rule that shapes every ground floor here
The Green Hills Urban Design Overlay, adopted 6 August 2002 by Ordinance BL2002-1083, requires a minimum 40% of the street-level facade to be transparent and a minimum 25% of each upper level. It caps height at 60 feet on Hillsboro Pike and 48 elsewhere, sets build-to lines of five to fifteen feet on Hillsboro Pike, and requires sidewalks of at least eight feet next to retail.
And the boundary of that rule
The UDO governs exterior design standards. Interior design and tenant operations are governed by base zoning. What you plant inside your suite is not a design review matter.
The anchor
The Mall at Green Hills is 1,053,000 square feet of gross leasable area and opened in 1955. Simon announced a $250 million redevelopment program across three malls including Green Hills on 4 February 2026 — two-story flagship entrances, jewel-box luxury boutiques, "lush landscaping" — with construction expected to begin in 2026.
A glass ground floor is a gift and a trap
Forty percent transparency at street level means Green Hills retail and ground-floor office get real light — often far more than a plant chosen from a low-light list can take, particularly on a west-facing Hillsboro Pike frontage in July. Scorch is a more common failure here than decline.
Then you walk twenty feet in and the picture inverts, because a deep tenancy behind a glass frontage is still a deep tenancy. Two lists, one suite. The reading at the placement decides which plant goes where, and it takes an hour to do properly.
Green Hills' tenant mix is professional, and it shows in the brief
Hill Center Green Hills, developed by H.G. Hill Realty — a company with a portfolio of more than two million square feet — leases to wealth management, healthcare and professional services: Baird, Madison Capital, McRae Investments, Results Physiotherapy, Graham Healthcare Group, CarePayment, Endodontic Associates among them. H.G. Hill describes the center's landscape as internationally recognized for its sustainability, which sets the exterior standard a tenant's containers have to sit next to without embarrassing themselves.
Professional and clinical suites want the same things: something that reads considered in a waiting room, nothing with thorns or heavy pollen, contained soil surfaces, and nothing narrowing a corridor.
The corridor is tight, and service has to respect that
Green Hills is one of the harder places in Nashville to park a vehicle and carry a tree. That is a scheduling fact rather than a complaint: we service this corridor early, we size specimens to the door and the route, and we do not plan a large install for a Saturday.
Where we stand here
We have residential clients in Green Hills. We do not currently have a named commercial client in the district we can point to, and we would rather write that than dress up a neighboring project as a local one. Our named commercial work is across Nashville and Williamson County — Metropolis, Sandbox Entertainment, HMC Civil Rights Law, Framework, OSA Coffee Roasters, Ladybird Taco, DPR Construction — and Green Hills is on our regular route.
On-site consultation
We walk the space, read the light, and talk through how the room gets used before anything is specified.
Custom plant design
Plant and vessel selection matched to your brand, your light, and the way the space needs to feel.
Delivery and install
Our team pots, places, and cleans up, and leaves care notes for anything you handle yourself.
Ongoing maintenance
Watering, fertilizing, pruning, rotation, and pest treatment on a set schedule, including swapping out anything that stops thriving.
How a project runs
01
Consultation on site
We come look at the space, take light readings, and scope it.
02
Design proposal
Plant and vessel selections with placements and a quote.
03
Install day
Sourced, potted, delivered, placed. Usually one visit.
04
Care route
Recurring maintenance visits on your schedule.
I never have to worry about under or over watering. They make sure everything stays healthy, dust the plants, and keep them looking beautiful and thriving year round.
Plant Savvy is the third vendor I have had at our hotel in three years, and Savannah and her team are the only vendor that truly saw our needs and put our ideas into action.
Frequently asked questions
Does the Green Hills overlay control what we put inside?
No. The UDO sets exterior design standards. Interior planting is not reviewed under it.
Our storefront gets brutal afternoon sun. What survives that?
Plants specified for direct light, which is a different list from the one most offices use. This is the most common Green Hills mistake — buying low-light plants for a very bright window.
Do you work with medical and dental suites?
Yes. Contained soil, no thorns or heavy pollen, clear corridors, and soil and debris cleaned at every visit.
Do you do the exterior containers as well?
Yes, with seasonal rotation on a separate exterior program.
What does starting cost?
The weekly route starts at $350. Projects start at $3,000. Consultations are $250 in person and $125 by video.
Start your project
Tell us about the space and we'll set up a time to come see it.
Interior plant design and maintenance for Green Hills offices, retail and medical suites — in a district whose design overlay requires 40% ground-floor glazing.